



Rhouse 2
Lužianky, district Nitra, SR










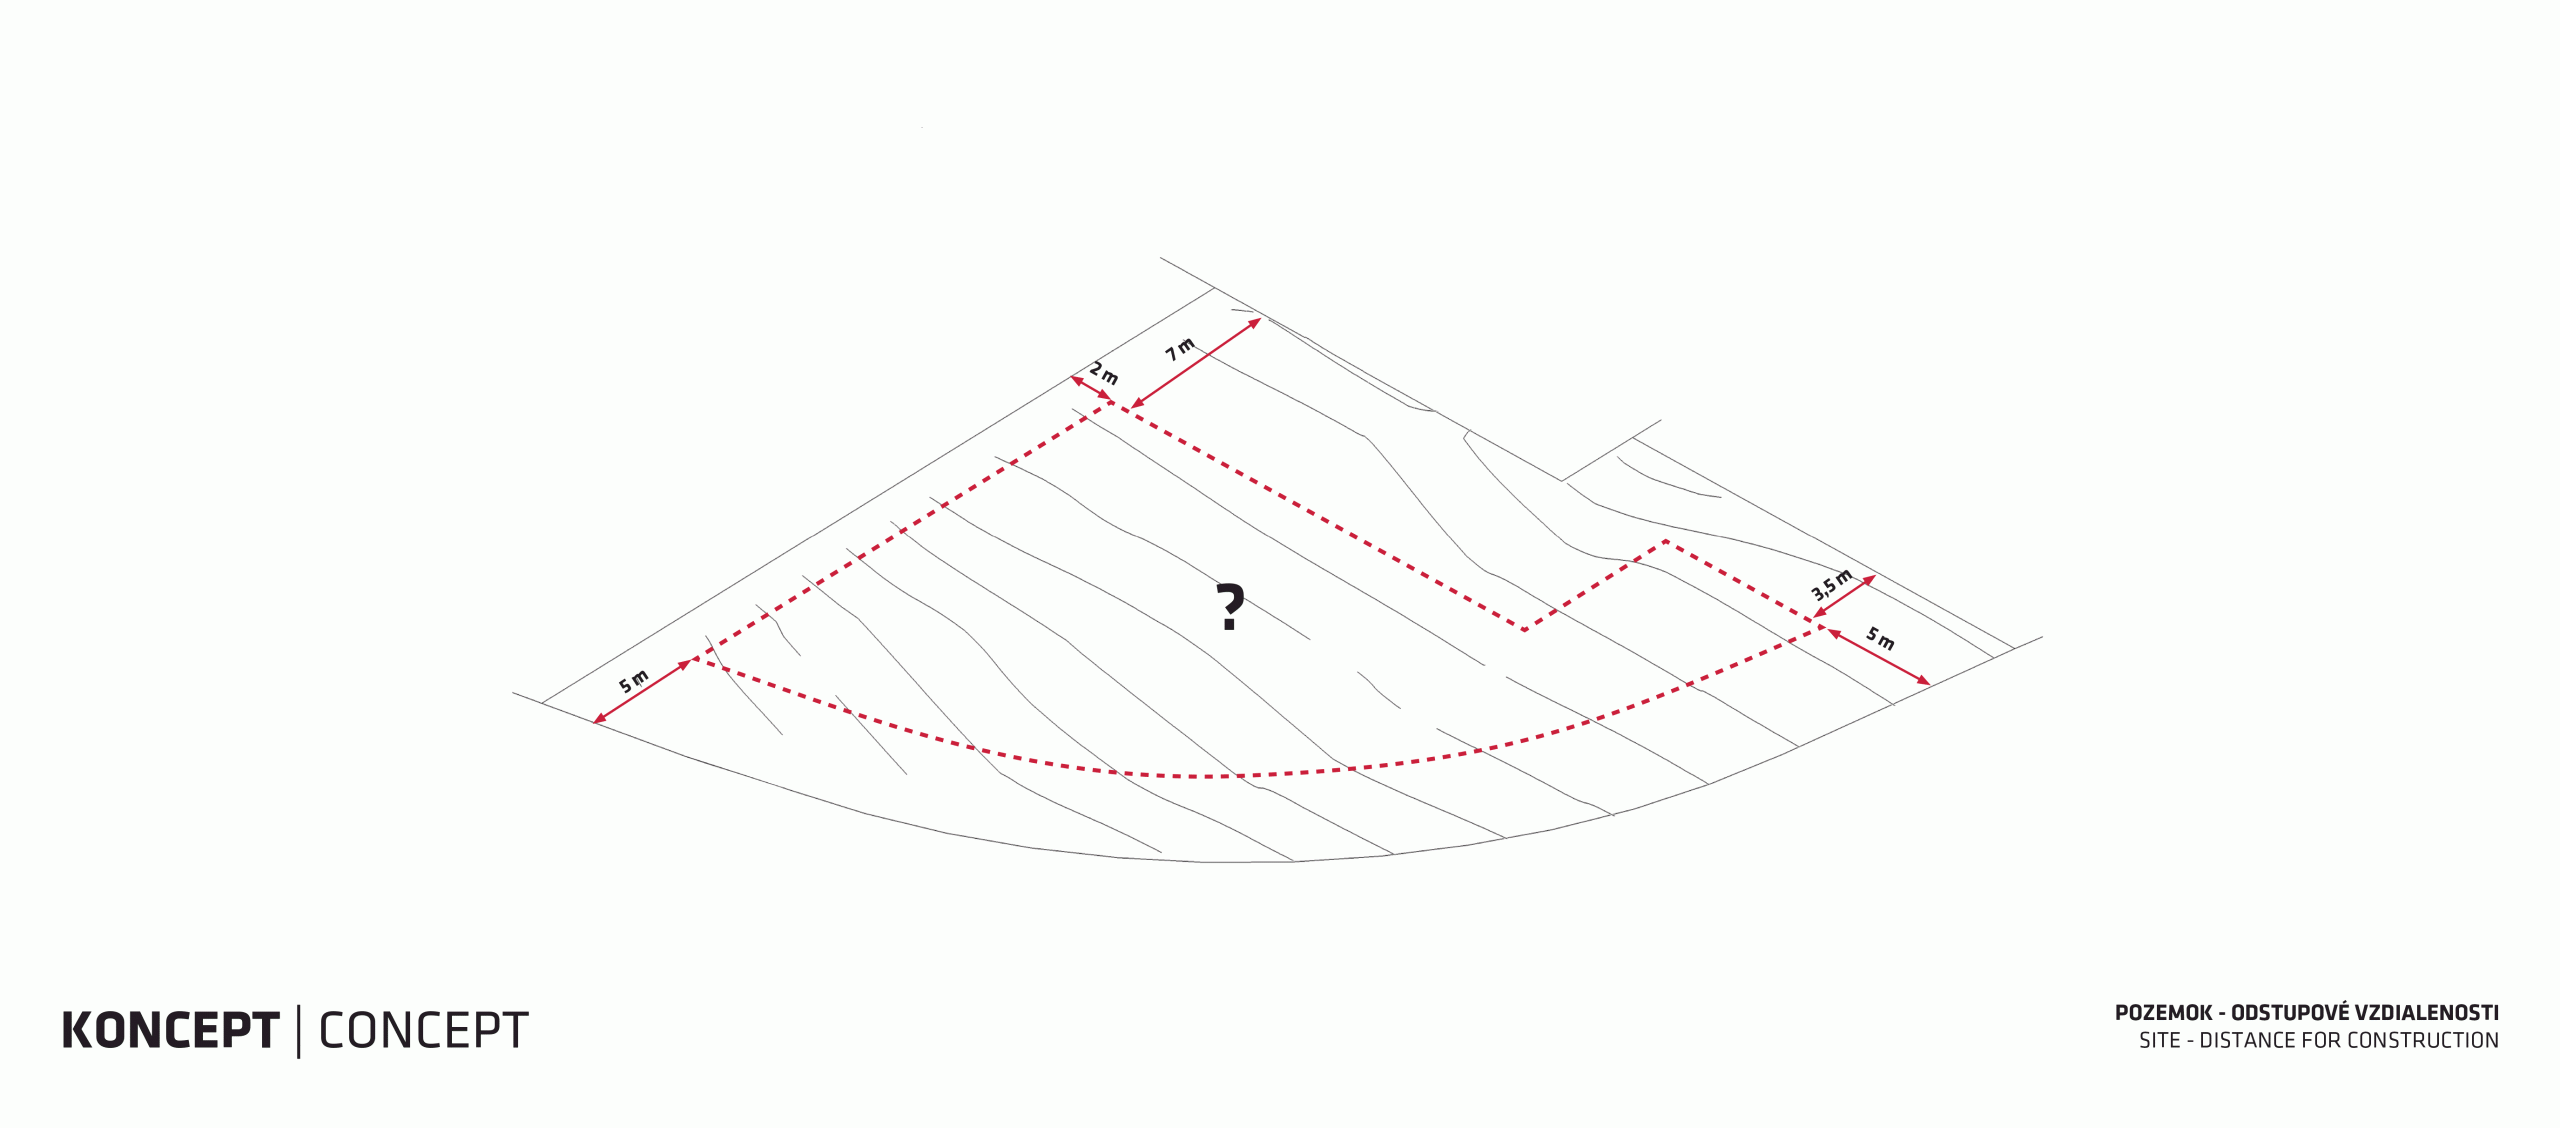














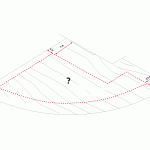


The concept of the family house situated in Nitra – city district Lužianky is based on the idea of a symbiotic architecture in intention to push forward the classical barriers. The client’s request was a lasting, modern architecture, that is eco-friendly to its surroundings. A sloping site is located at the end of a blind street near a golf course. A single-storey mass of the flat-roofed house with a separate carport naturally cuts into a slope. The North and East views look compact and simple with a clearly readable onset of a volume. The entrance area is created by shifting the mass of the house from the bedrooms zone. The main entrance to the house is from a North side and it is connected to the carport and a small warehouse. Together with a covered terrace, this area creates an inner space between interior and exterior. A roofing there protects the house against the bad weather from the North and a possible overheating from the South.





































A disposition of a main open interior consists of an entrance area, a living room, a dining room, a kitchen and a work space. The interior has a direct contact with the garden what develops its full use. The mass of a daily part is slightly higher than the other parts of the house. From the South and West, the mass of the house is more divided and recedes depending on the geometry of the land. A main bedroom, the children rooms and a dining room have a western orientation. This facade is lower and slightly dug into the hillside with windows on the ground. Night and daily parts are connected by a corridor, which is also linked to the main bathroom, a technical base and a library. On the northern facades there are bathrooms illuminated by skylights.
















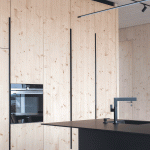
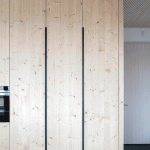


Monochrome material solution emphasizes straight lines, rhythm and gradation of the architecture. Wood, coarse and fine plaster are tuned to white. Rough and smooth surfaces are combined to accentuate the shape of the building. A monochromatic facade character contrasts in the interior of the building, where wood appears in a form of CLT panels. The ecological concept is complemented by the photovoltaic panels, a rainwater retention tank and a green roof. The vegetation on the roof ensures the thermal stability of the building especially in summer, when a watering and a height of grasses and perennials itself helps to reduce the surface temperature of the roof. In combination with an accumulation base plate, a screen shielding and a recuperation with a ground exchanger, this ensures a passive stability of the building. The architecture is thus environmentally friendly and at the same time provides healthy living for its users.
Publication of the project on the architectural portal www.architizer.com
Publication of the project on the architectural portal www.archinfo.sk
Publication of the project on the architectural portal www.archiweb.cz
Photographer: Tomáš Manina