

Under the Wallnut tree
Veľké Úľany, district Galanta, SR
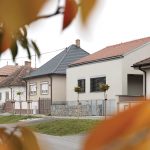
The reconstruction of the family house in Veľké Úľany is based on a reinterpretation of a typical square-type rural house from the 1960s. Despite the technical and economic complexity of renovation compared to a new-build solution, the intention was to preserve the original structure as a carrier of local identity and the client’s relationship to the place.
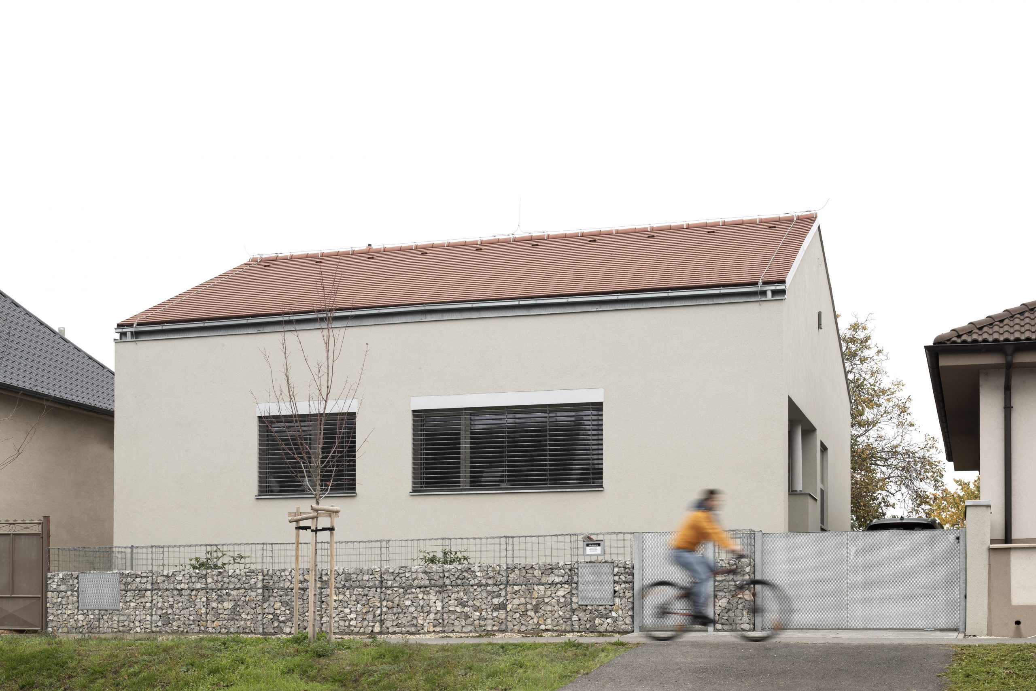
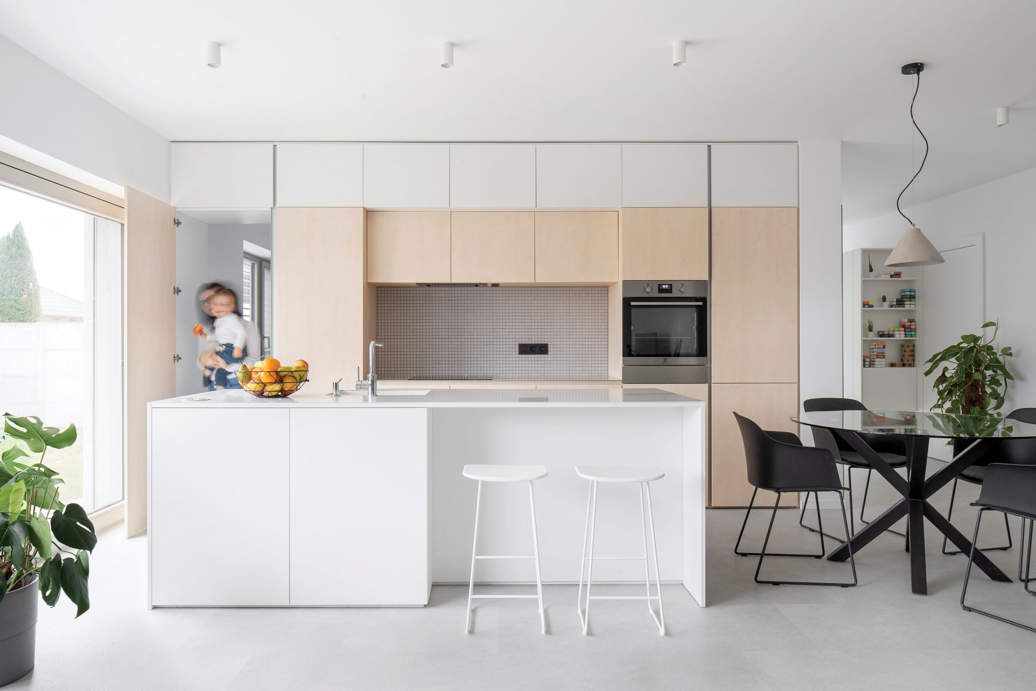
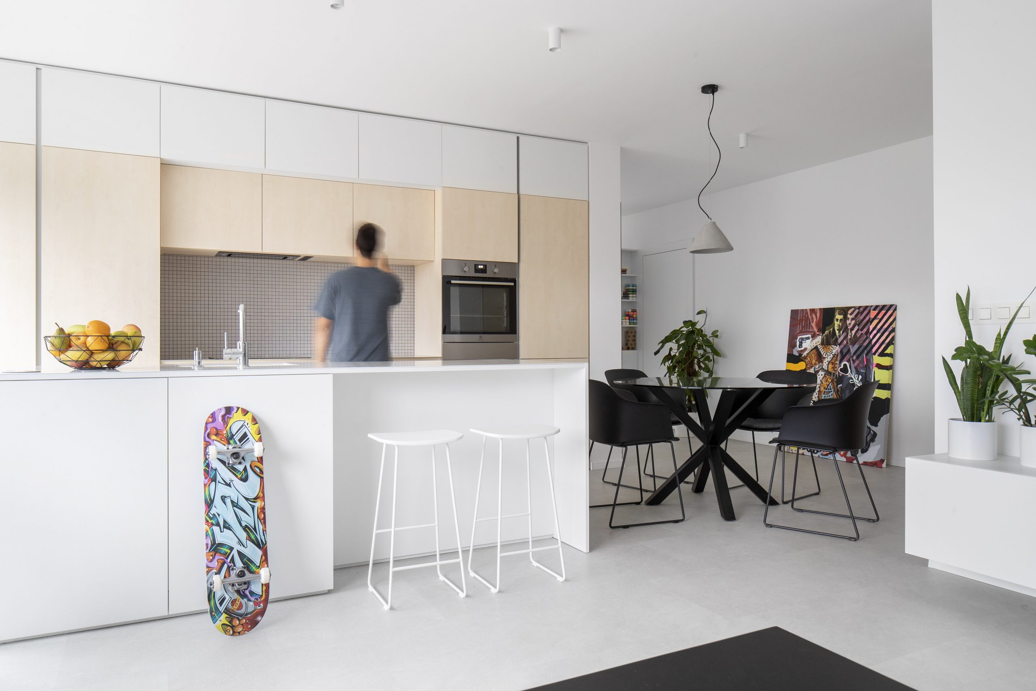
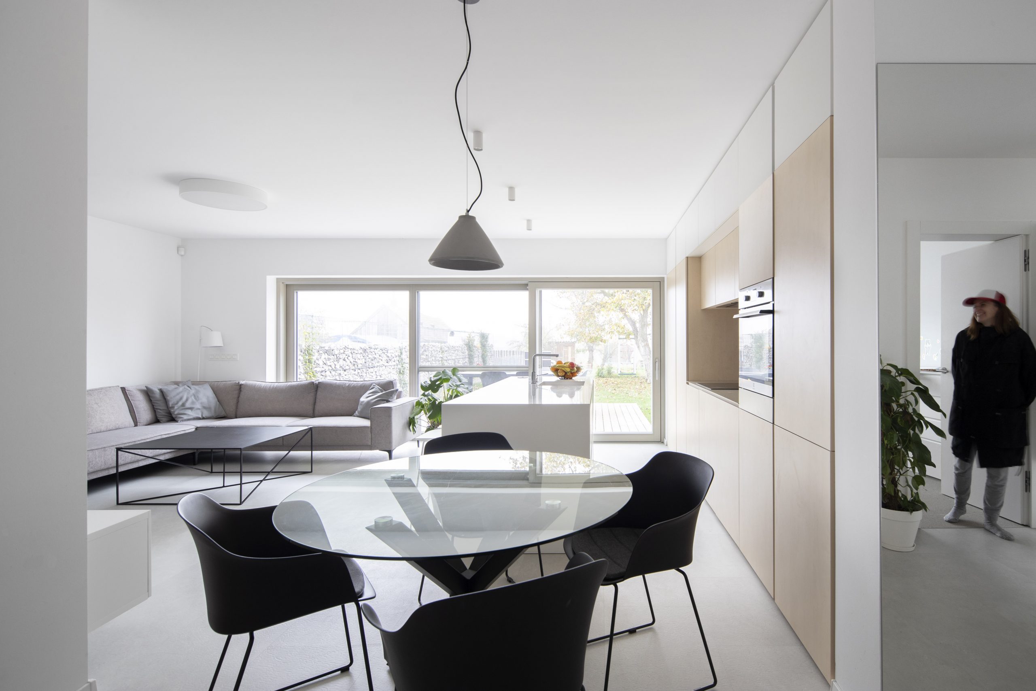
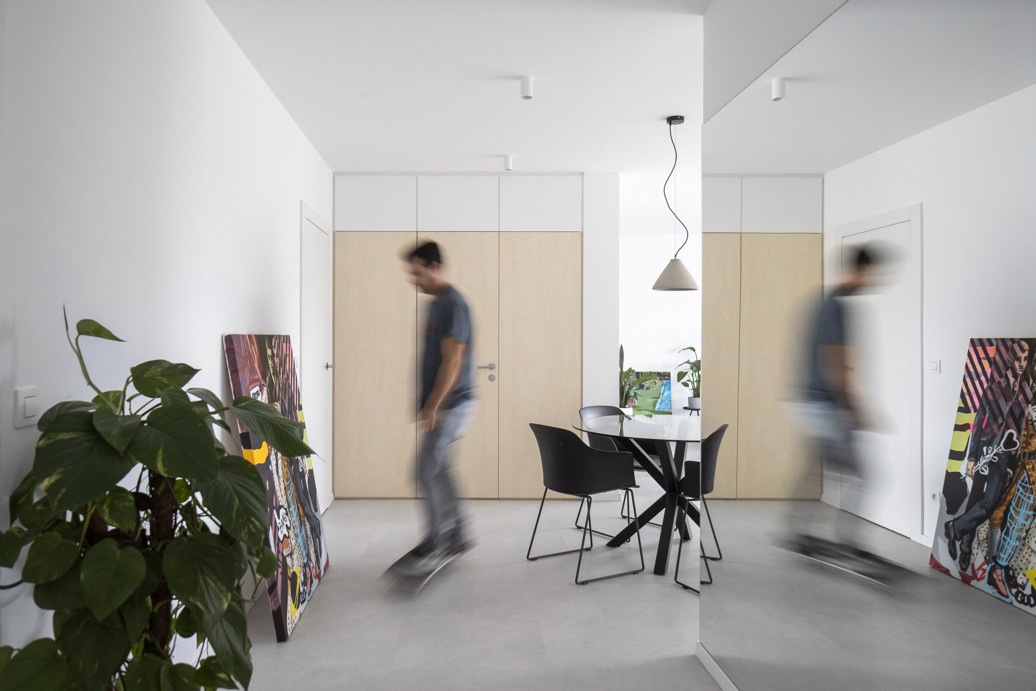
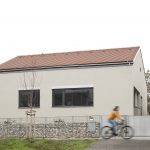
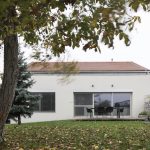
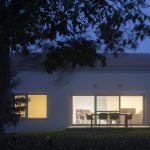
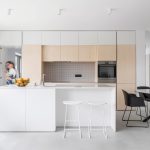
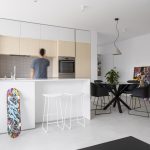
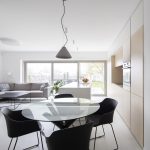
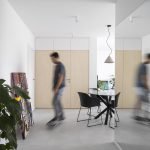
A central corridor serving all rooms represented the main limitation of the original layout. The proposal therefore transforms the disposition into a contemporary living standard through the creation of a central living space integrating the living room, kitchen, dining area, and circulation core into one continuous spatial entity. Opening the center of the layout introduced natural daylight from multiple directions and established a new spatial quality within the existing structure. Further interventions were deliberately minimized and focused primarily on adjusting the proportions and positioning of window openings to reflect contemporary requirements for daylight, openness, and visual connection with the exterior. The original mansard roof structure was removed and replaced with an efficient trussed roof system respecting the original height of the building. A pronounced cornice visually separates the roof plane from the rendered façade while integrating the roof drainage system into the architectural expression.
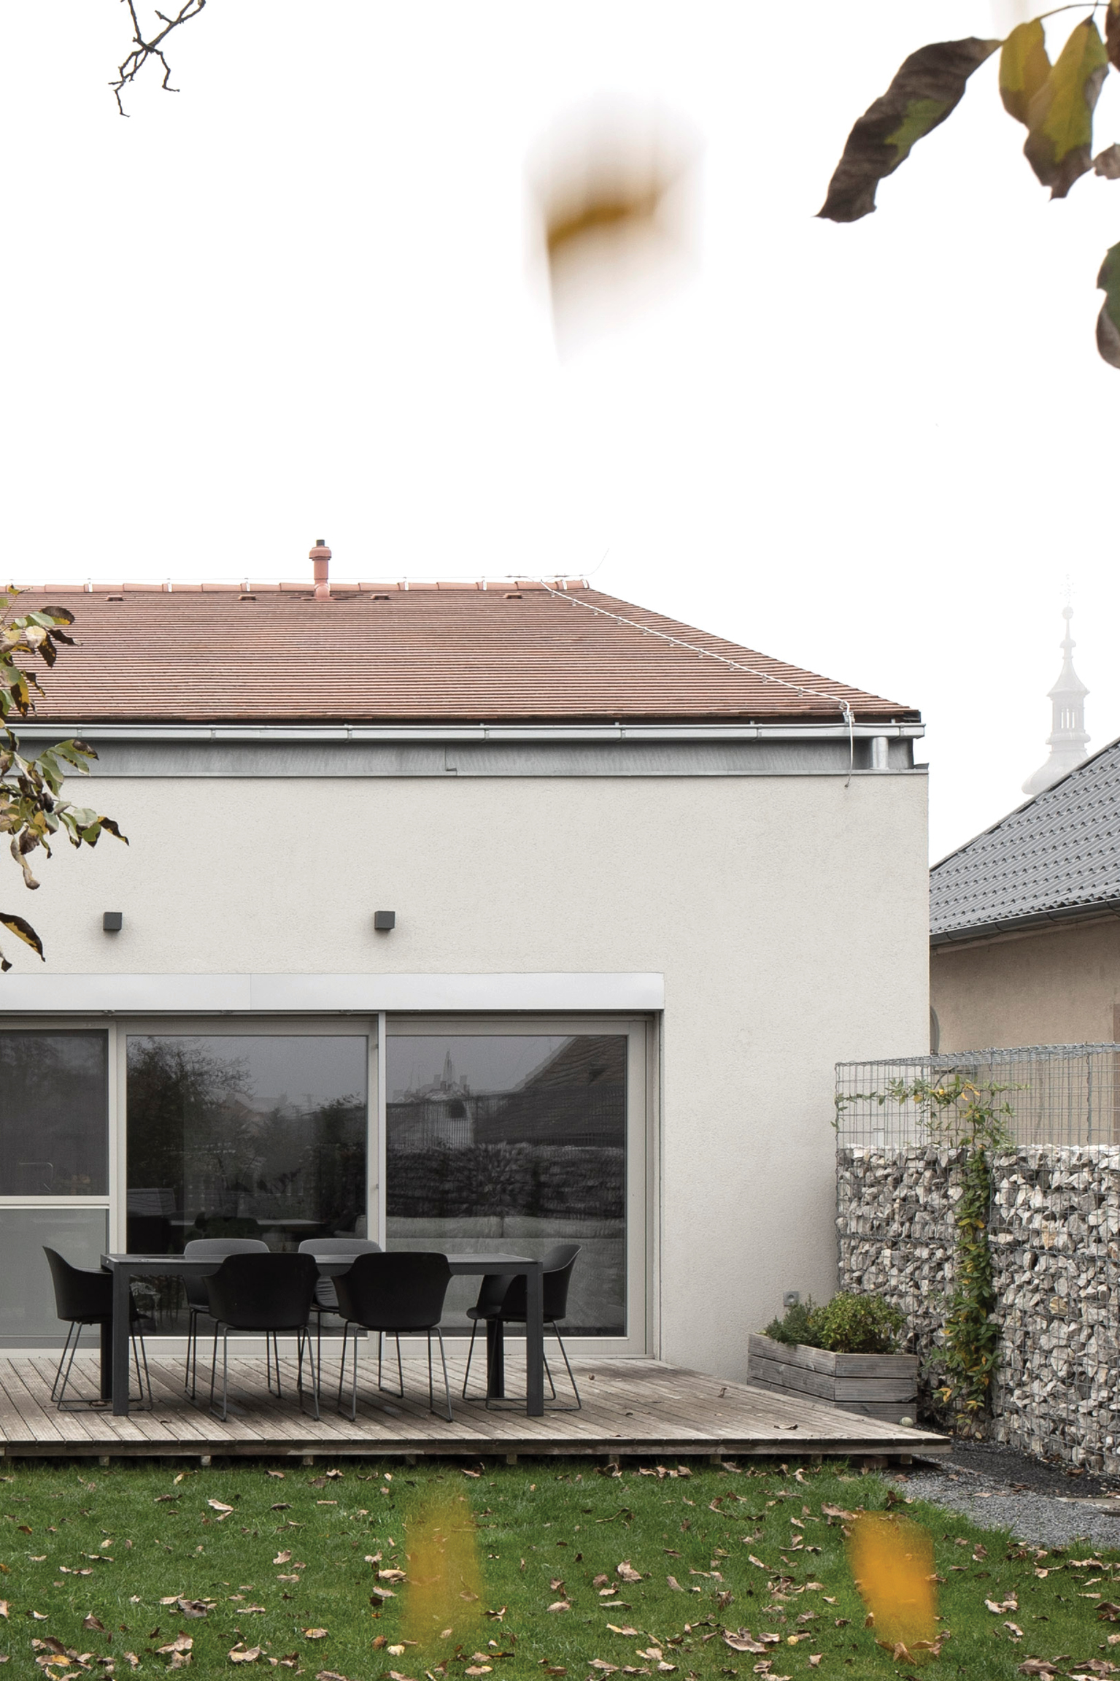
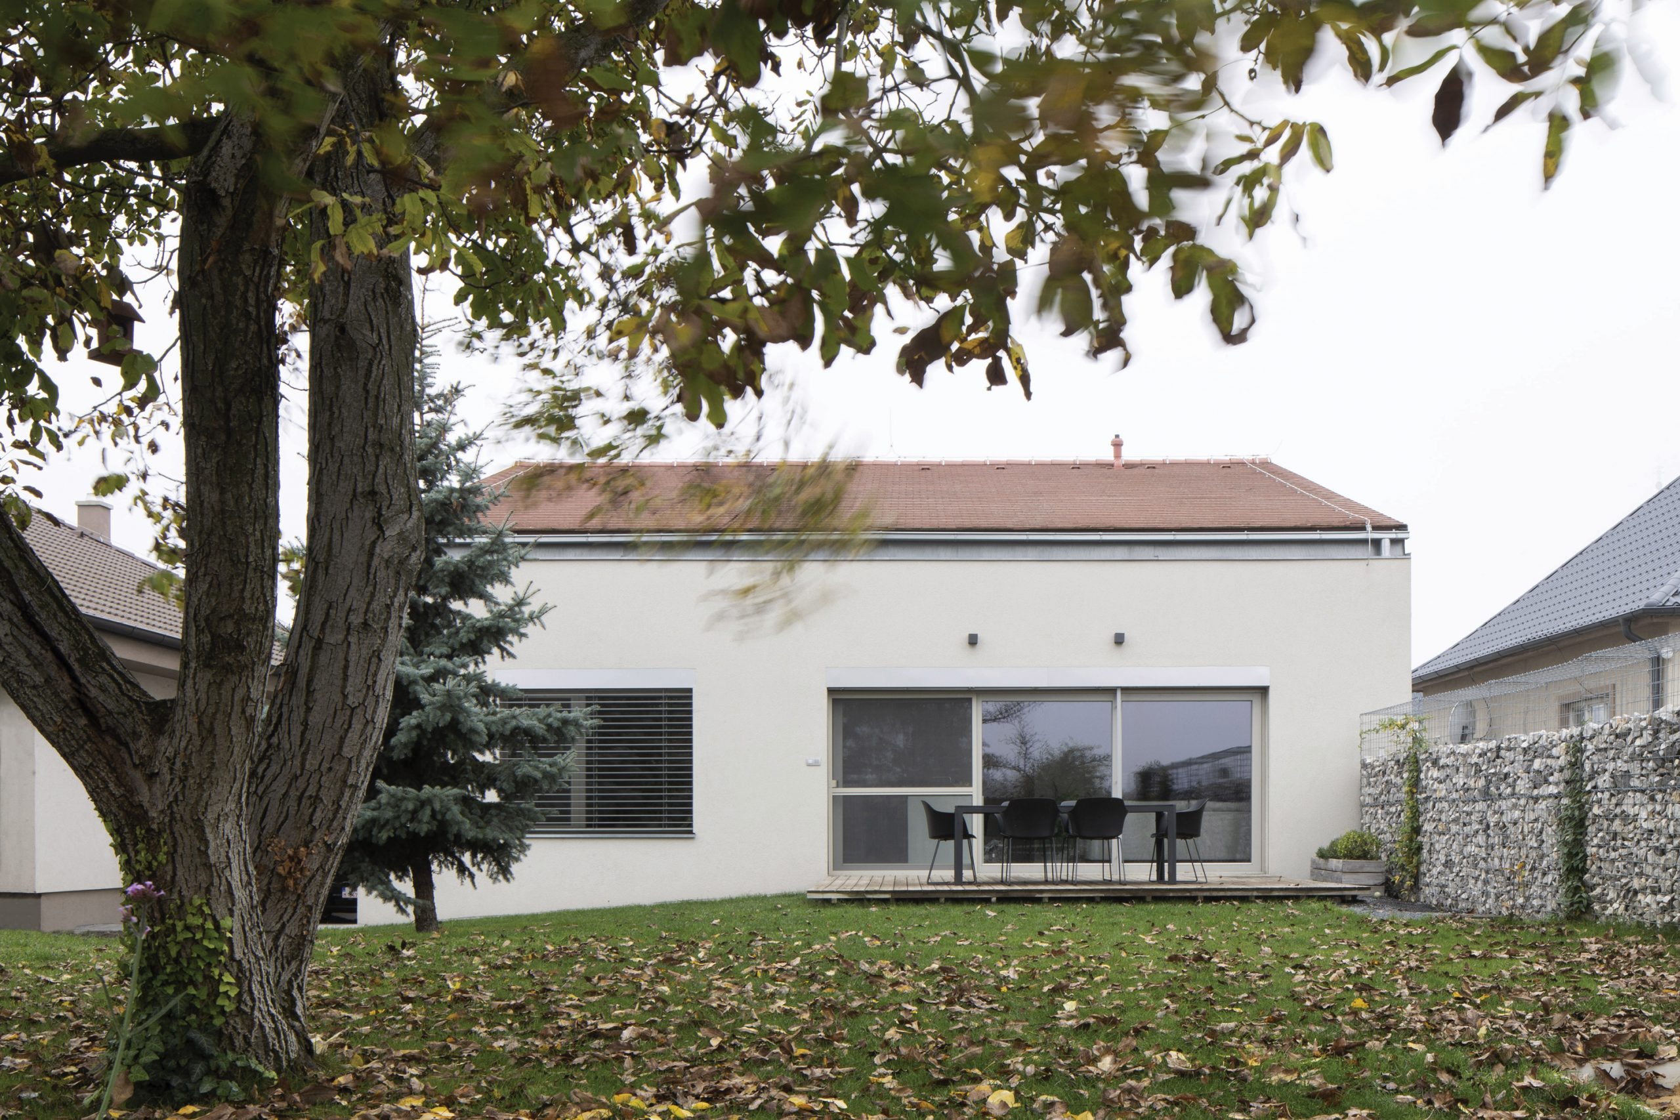
Following the reconstruction, the house gained a significantly stronger relationship with the garden. After the removal of former agricultural outbuildings, a mature walnut tree located near the center of the plot became the dominant landscape feature. All primary living functions were concentrated on a single level, providing long-term spatial flexibility and allowing the house to remain fully functional for future elderly occupants. Clear geometry and the restrained lines of the original structure remain defining elements of the architectural composition, reinforced through a consistent material language across both interior and exterior spaces. The interior combines light surfaces with natural wood finishes, while the exterior works with earthy-toned plaster, exposed galvanized metal detailing, and traditional clay roof tiles. Gabion fencing with partial stone infill completes the overall character of the property.
Publication of the project on the architectural portal www.archinfo.sk
Publication of the project on the architectural portal www.archiweb.cz
Photographer: Mgr. art. Tomáš Manina, PhD.